
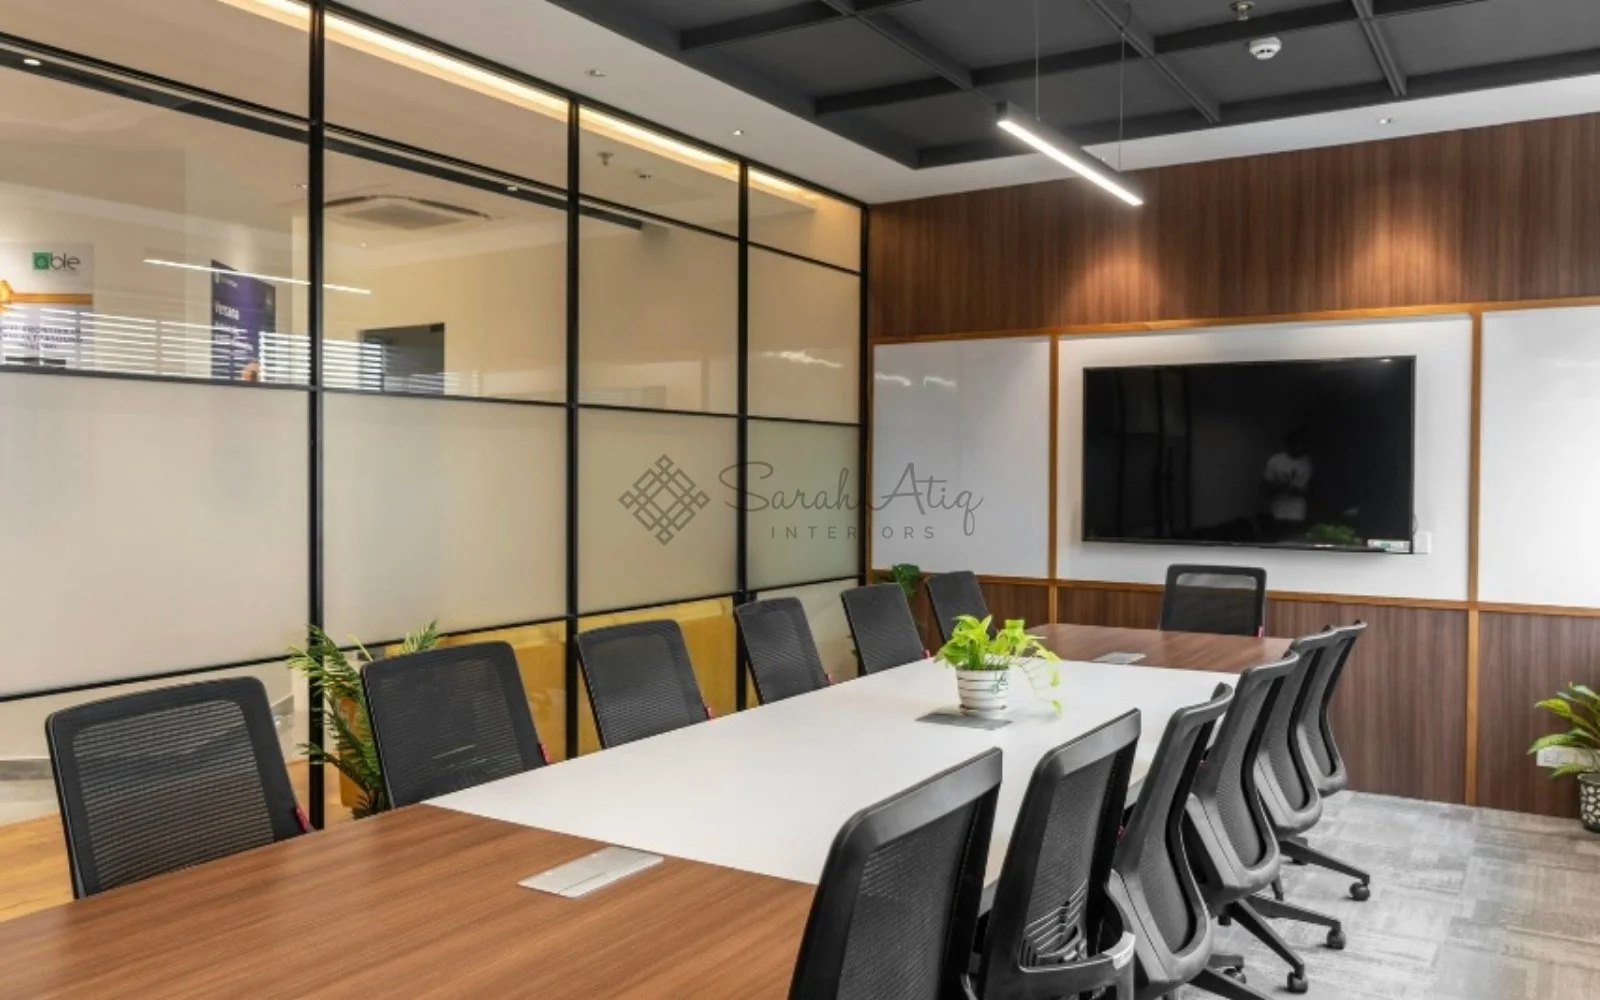
Commercial Interior Design
Thoughtful commercial interiors for spaces that need to feel polished, functional, and built for everyday use. Sarah Atiq Interiors offers selected commercial design services for condo common areas, lobbies, medical suites, waiting rooms, and professional spaces.
This service brings a refined residential eye to commercial environments while considering durability, flow, first impressions, and the practical needs of high-traffic spaces.
Commercial Interior Design with Sarah Atiq Interiors is available for selected commercial spaces in London, Ontario and surrounding markets. The service may include space planning, floor plan review from a design perspective, finish selections, lighting and electrical placement guidance, furniture layout, commercial furniture recommendations, durable material direction, concept presentations, and design support throughout the project.

Is This Service Right for You?
You manage a condo building and want to elevate common areas, lobbies, or suite finish selections.
You are a medical or wellness professional designing a patient-facing space.
You own or manage a professional office that needs a more polished and functional interior.
Your waiting room, reception area, or lobby needs to feel more welcoming and on-brand.
You want durable, high-traffic-appropriate design without sacrificing style.
Your space does not currently reflect the quality or professionalism of your business or property.
What’s Included
Discovery consultation and project intake.
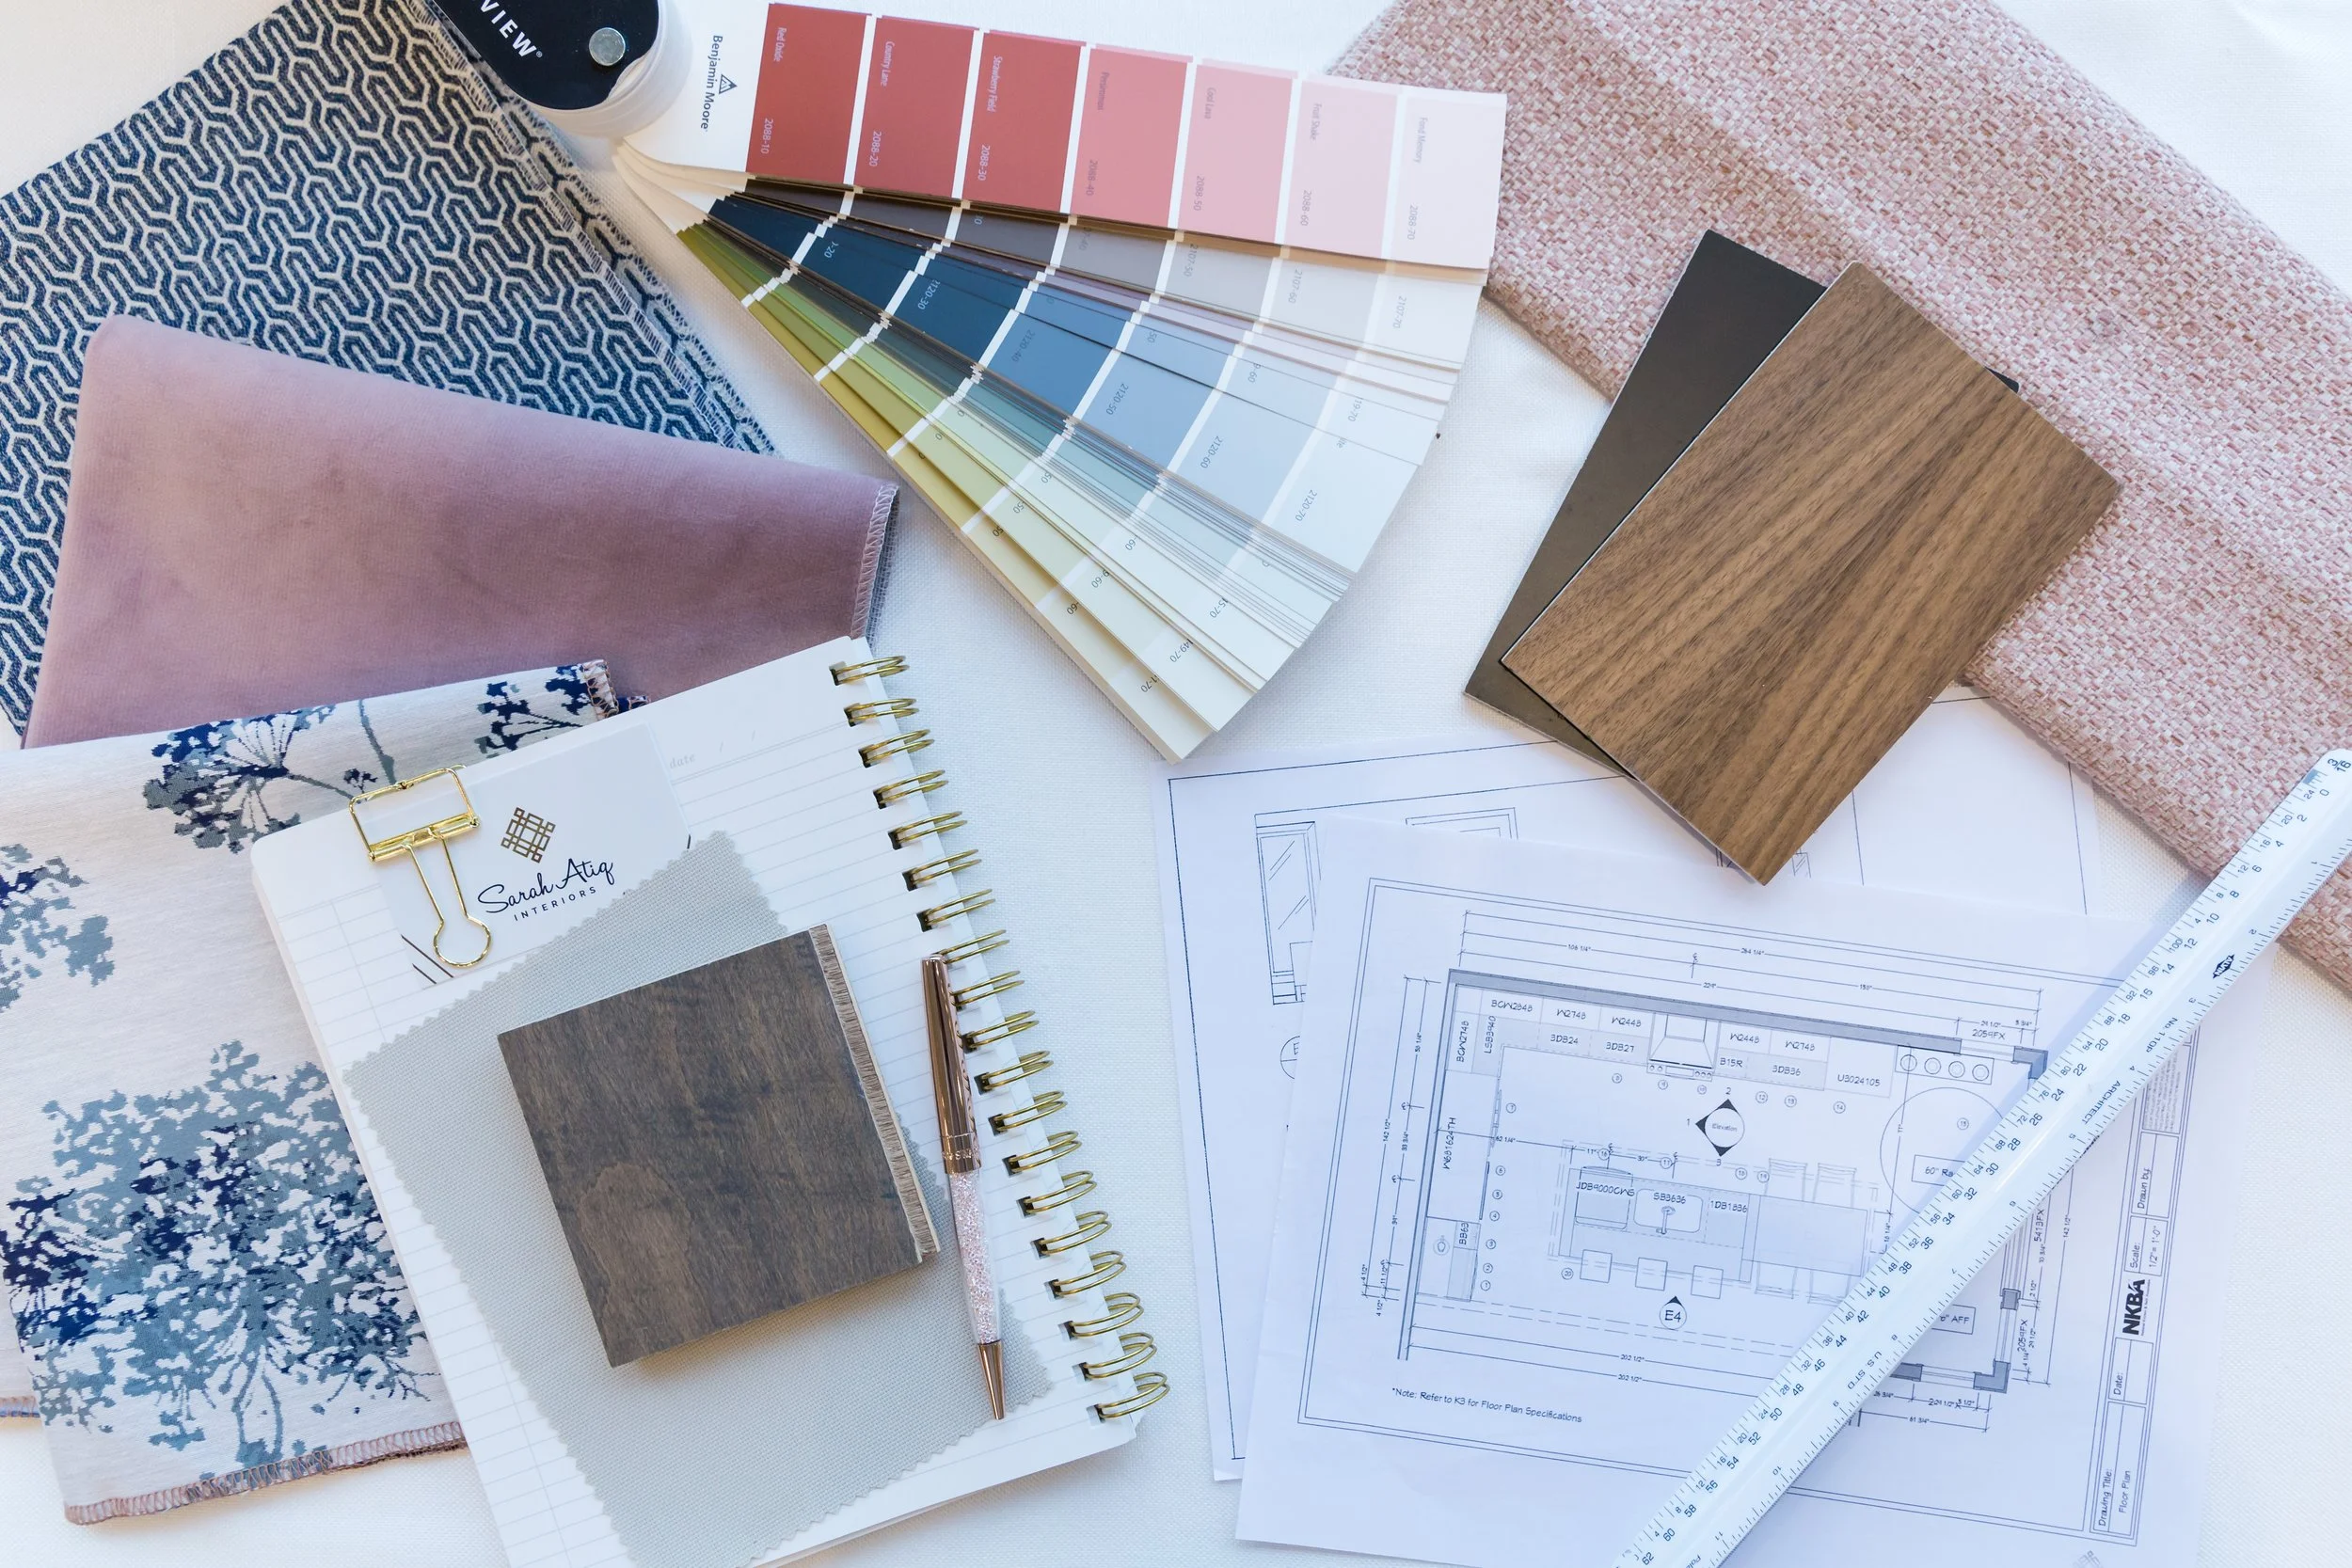
Space planning and floor plan review from a design perspective.
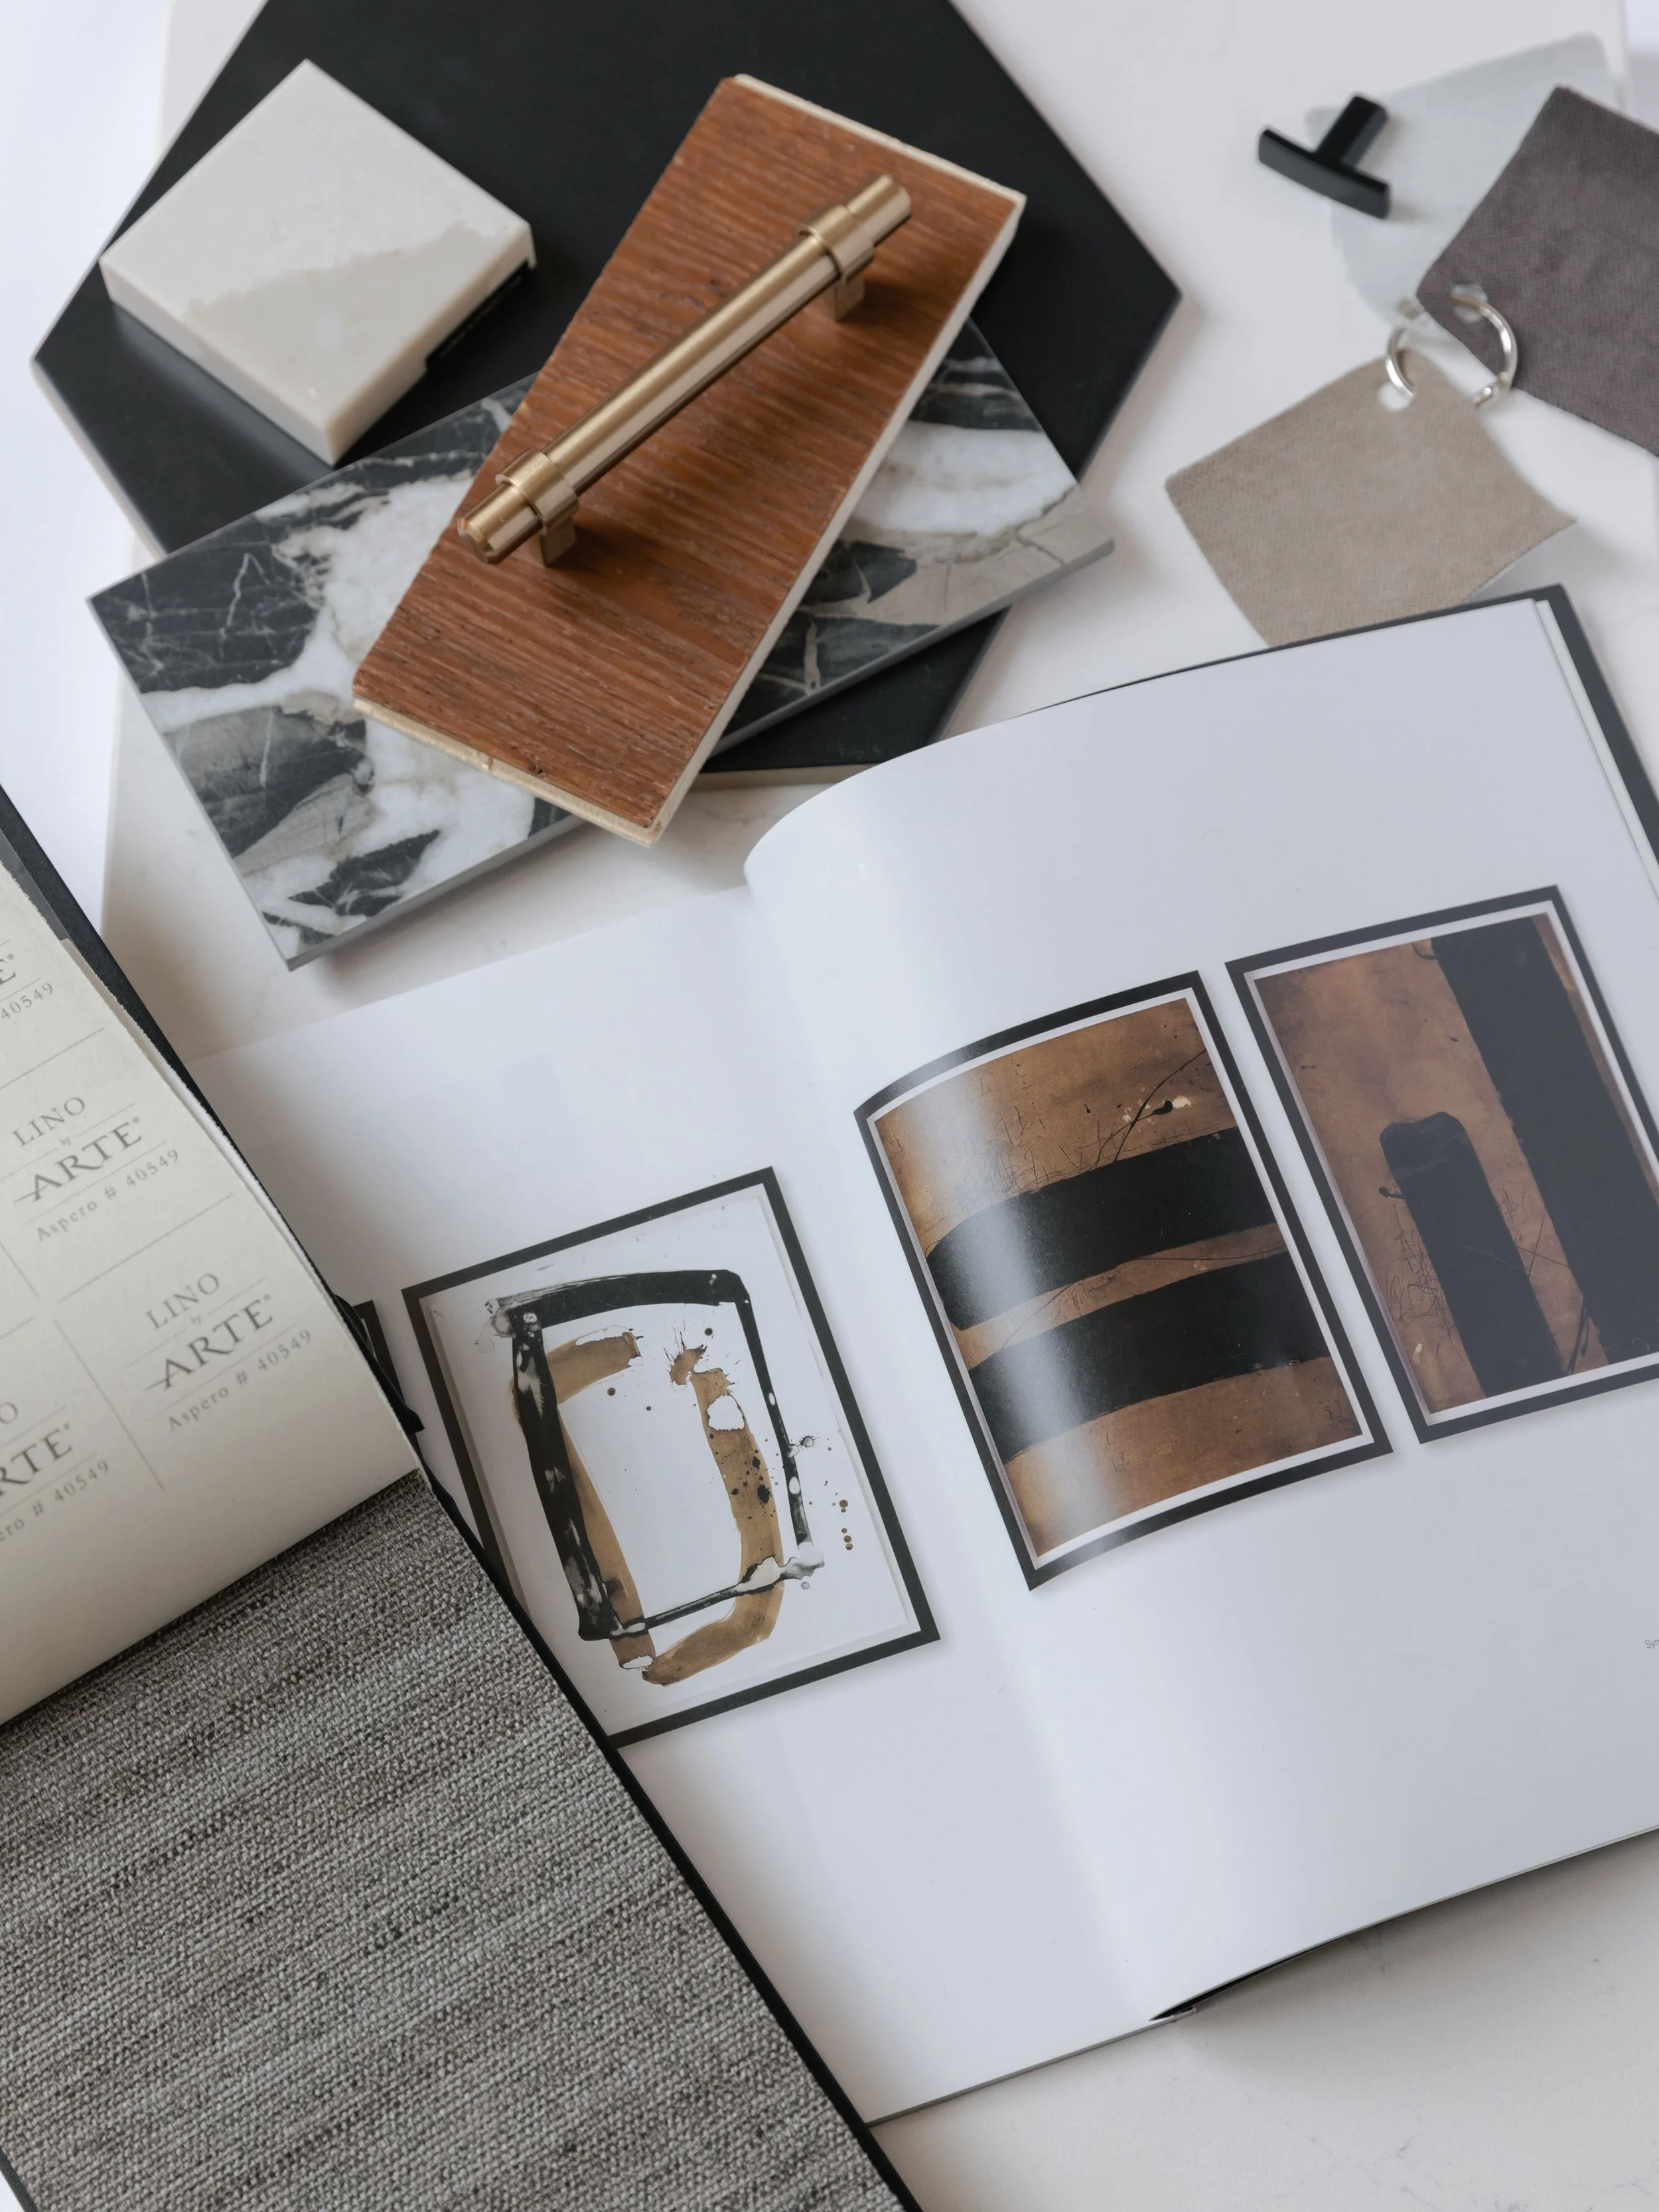
Finish selections tailored to commercial durability and aesthetic goals.
Electrical placement and lighting guidance from a design perspective.
Furniture layout and commercial furniture recommendations.
High-traffic and durable material guidance.
Design drawings or concept presentations where applicable.
Ongoing design support as the project moves forward.
What’s Not Included
Structural or engineering drawings.
General contracting or construction management.
Permit applications or code compliance review.
Restaurant or food-service design at this stage unless Sarah chooses to expand this category later.
Large-scale industrial or broad retail environments.
Services that must be completed by architects, engineers, contractors, code consultants, or other regulated professionals.
How the Process Works
-
![Design Process Step 1 - Inquiry & Discovery]()
Step 1 - Inquiry & Discovery
The client submits an inquiry and completes a project intake form so Sarah can understand the space, goals, timeline, and decision-makers involved.
-
![Design Process Step 2 - Site Review]()
Step 2 - Site Review
Sarah reviews the space in person or virtually depending on location and scope.
-
![Design Process Step 3 - Design Direction]()
Step 3 - Design Direction
Sarah develops the concept, finish selections, layout recommendations, and design direction for the space.
-
![Design Process Step 4 - Implementation Support]()
Step 4 - Implementation Support
Sarah provides design guidance and coordination support as the project progresses.
-
![Design Process Step 5 - Final Review]()
Step 5 - Final Review
The space is reviewed against the original design direction before project close, where applicable.


What You Walk Away With
Deliverables vary by project and may include space plans, finish and material selections, commercial furniture recommendations, design drawings or concept presentations, and implementation support documentation.


Timeline & Preparation
Timeline depends on project size, decision-making structure, renovation scope, and required design deliverables. Commercial clients should prepare floor plans, measurements, photos, project goals, brand considerations, and any existing finish or construction documents before the first meeting.
Frequently Asked Questions
-
Sarah Atiq Interiors works with selected commercial spaces such as condo common areas, commercial lobbies, medical suites, waiting rooms, and professional office environments.
-
Yes. Sarah can support patient-facing medical and wellness spaces from a design perspective, including finish selections, layout guidance, furniture recommendations, and a polished visual direction.
-
Yes. Condo lobbies, common areas, and suite finish selections are a strong fit for this service.
-
No. Sarah Atiq Interiors can provide design direction and collaborate with appropriate professionals, but structural or engineering drawings must be completed by qualified specialists.
-
Commercial design must balance aesthetics with durability, traffic flow, brand impression, visitor experience, and the practical requirements of the space.
-
Submit an inquiry with details about the space, location, timeline, and project goals so Sarah can determine whether the project is a good fit.
Get in Touch
Planning a commercial interior design project? Book a discovery call with Sarah to discuss your space, goals, timeline, and whether the project is a good fit.